

Feng Shui, an ancient Chinese practice rooted in the harmonious relationship between individuals and their environment, has gained considerable attention in contemporary design and lifestyle choices. At its core, Feng Shui emphasizes the flow of energy, or “Qi,” within a space, advocating for arrangements that promote balance, tranquility, and well-being. By strategically positioning furniture, utilizing colors, and incorporating natural elements, practitioners aim to optimize the energy flow within their surroundings, thereby enhancing not just physical comfort but also emotional and spiritual health.
The principles of Feng Shui extend beyond mere aesthetics; they provide a framework for understanding how our environments can influence our lives, relationships, and overall prosperity. In this article, we will explore the fundamental concepts of Feng Shui, including the significance of space arrangement, the impact of elemental balance, and practical tips for creating an energetically harmonious environment. Whether you are a seasoned practitioner or a curious newcomer, understanding the dynamics of energy flow can transform your living and working spaces, fostering a sense of peace and productivity. Join us as we delve into the rich tapestry of Feng Shui and discover how to harness its principles to enhance your everyday life.
The Fundamental Concepts of Feng Shui
Qi, often referred to as Chi, represents the invisible flow of life force energy that permeates a space. A fundamental principle of Feng Shui is to cultivate this energy by guiding it gently and smoothly, ensuring it neither rushes by too quickly nor becomes stagnant. For architects, understanding the behavior of Qi is crucial, as it parallels airflow and movement patterns within a home. Long, narrow corridors should be avoided, as they can cause Qi to move too swiftly, while blocked entrances, clutter, or dead corners (lack of furniture in the corner or clutter in the corner of a room) can trap this vital energy. Instead, incorporating curved or gently guided paths fosters a harmonious flow of Qi, enhancing the overall well-being of the space.
Yin and Yang – Balance of Opposites
Feng Shui emphasizes the importance of balancing opposites, represented by the concepts of Yin and Yang. Yin embodies qualities such as softness, quietness, coolness, darkness, and gentleness, while Yang is characterized by brightness, activity, warmth, and energy.
For architects and homeowners alike, understanding this balance is crucial for creating harmonious living spaces. Different rooms require varying degrees of Yin and Yang:
- bedrooms should lean towards Yin with soft lighting and calming elements to promote restfulness,
- whereas living spaces thrive on Yang, featuring bright lighting and open designs that encourage movement and social interaction.
- Kitchens typically require a robust Yang presence but should also incorporate grounding elements to maintain balance. This thoughtful approach enhances both the functionality and the harmony of a home.
The Five Elements
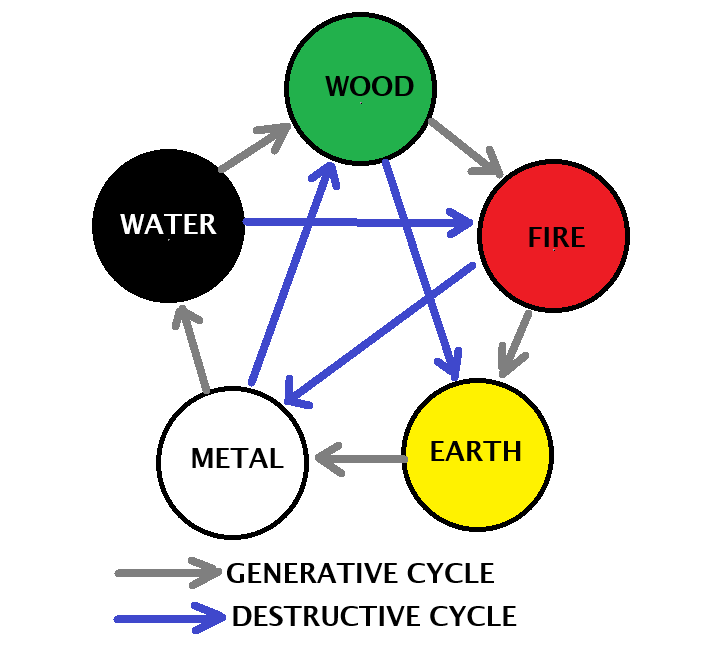
In Feng Shui, everything is interconnected through the five natural elements: Wood, Fire, Earth, Metal, and Water. Each element embodies unique qualities that influence design and ambiance.
- Wood symbolizes growth and creativity, often represented through greens, plants, and vertical lines.
- Fire brings energy and passion, reflected in vibrant lights and triangular shapes.
- Earth offers stability and support through materials like tile and ceramics, often in warm yellows and square forms.
- Metal provides clarity and precision, utilizing whites and round forms.
- Water embodies flow and intuition, showcased through blues, glass, and wavy shapes.
In Feng Shui, the five natural elements play a crucial role in creating a harmonious living environment. For architects and designers, achieving a balance among these elements is essential for good design. In Caribbean homes, this balance is naturally reflected through the use of various materials and colors that align with the surrounding environment. Wood is often incorporated through timber ceilings and bamboo décor, which not only enhances aesthetic appeal but also connects the home to nature. Earthy elements like terrazzo and ceramic add grounding qualities, while shades of blue and green represent water, promoting an indoor/outdoor flow that fosters tranquility and well-being. By thoughtfully integrating these elements, Caribbean architecture embodies the principles of Feng Shui, resulting in spaces that are both beautiful and energetically balanced.
The Bagua Map
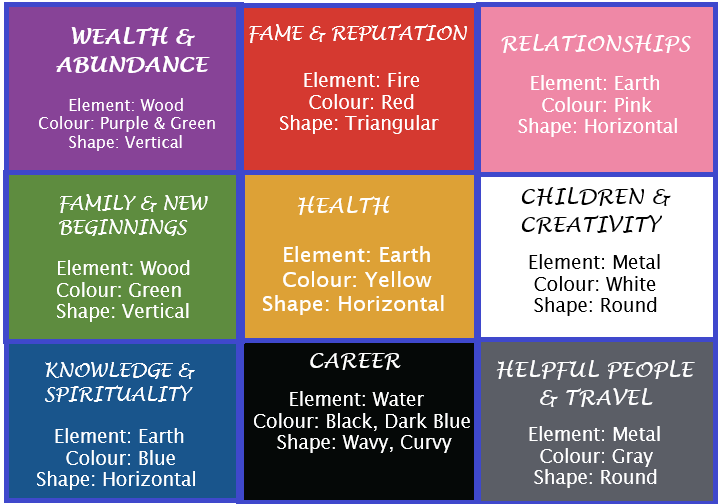
The Bagua Map is a powerful tool in feng shui, consisting of an eight-sector grid that can be overlaid onto a floor plan to assess and enhance the energy flow within a home. Each sector of the Bagua corresponds to a specific area of life, enabling individuals to identify and address the influences in their environment.
The sectors include
- Wealth, which encourages abundance;
- Career, focusing on professional growth;
- Family, promoting harmony;
- Health, ensuring well-being;
- Love, enhancing relationships;
- Knowledge, fostering personal development;
- Children/Creativity, inspiring innovation; and helpful People, attracting support and guidance.
- At the center lies the overall balance, serving as the core of the home’s energy.
By understanding and applying the principles of the Bagua Map, homeowners can create a harmonious living space that nurtures and supports their aspirations across various life domains.
The Bagua Map serves as an essential tool for enhancing the energy flow within a home by acting as an energy grid that aligns with the front door wall. This alignment allows homeowners to identify which rooms correspond with specific energetic zones.
For instance, the West zone, associated with creativity, is ideal for spaces such as studios, offices, or children’s rooms, fostering inspiration and imaginative thinking. Meanwhile, the South zone, linked to fame and visibility, is perfect for the living room or any bright, open area that encourages social interaction.
When utilized effectively, the Bagua Map enhances both intention and layout logic, creating harmonious living environments that reflect personal aspirations. By consciously placing rooms in alignment with their respective Bagua areas, homeowners can cultivate spaces that resonate with their desired energies, ultimately leading to a more balanced and fulfilling home life.
👉Learn how to use the Bagua Map. Click here.
Importance of the Main Entrance
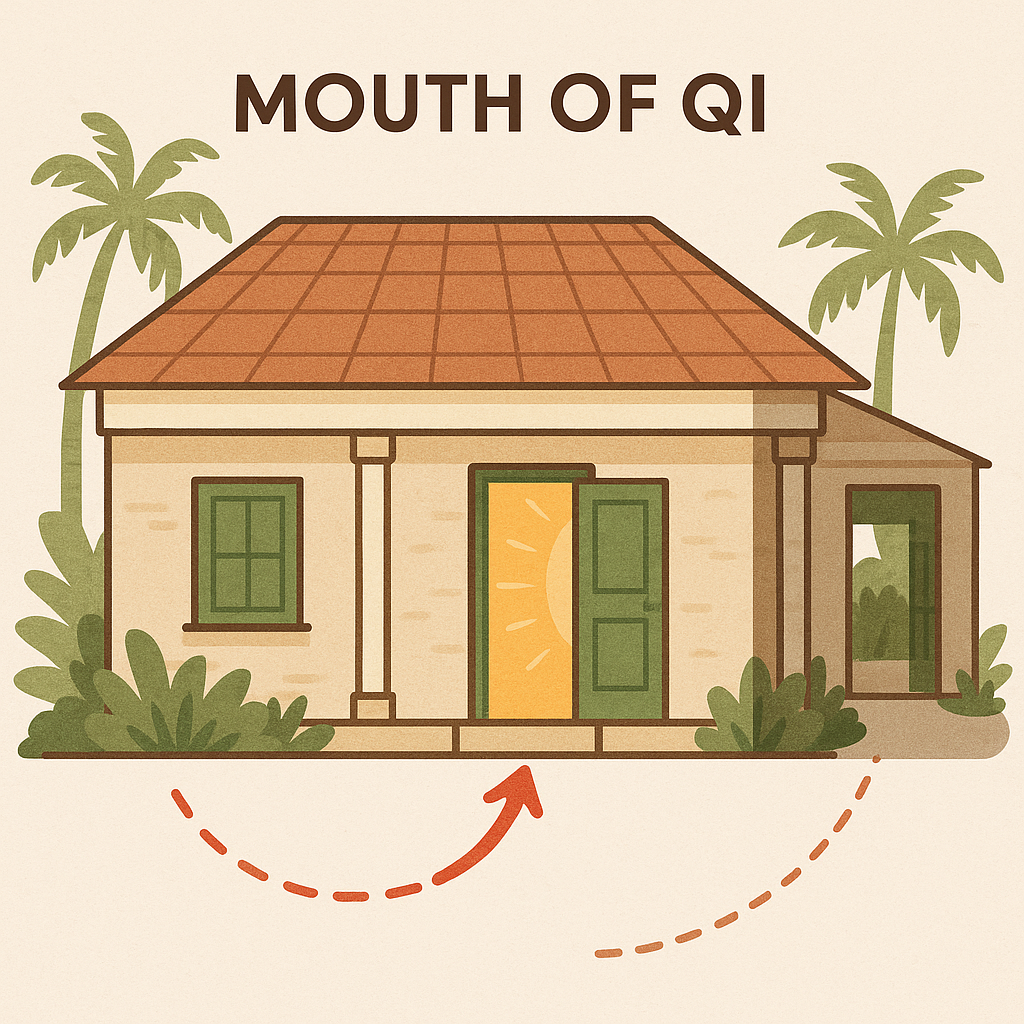
The main entrance of a building, often referred to as the “Mouth of Qi,” plays a crucial role in the flow of energy within a space. An architect’s understanding of great Feng Shui principles emphasizes the significance of designing an entry that is not obstructed by walls, ensuring it is both visible and welcoming.
Adequate lighting is essential to create an inviting atmosphere, while a gentle breeze should flow through the entrance, avoiding strong gusts of wind. Additionally, it’s vital to maintain a clear line of sight, preventing any straight paths that might lead energy rushing out the back door. This awareness of unobstructed entryways, good circulation, and effective cross-ventilation can greatly enhance the overall ambiance and energy of a space.
Command Positions
Being in a “command position” refers to the strategic placement within a space that allows one to have a clear view of the entrance without being directly in the path of the door. This principle applies to various areas, such as positioning a bed, desk, living room seating, or even a stove, which symbolizes prosperity.
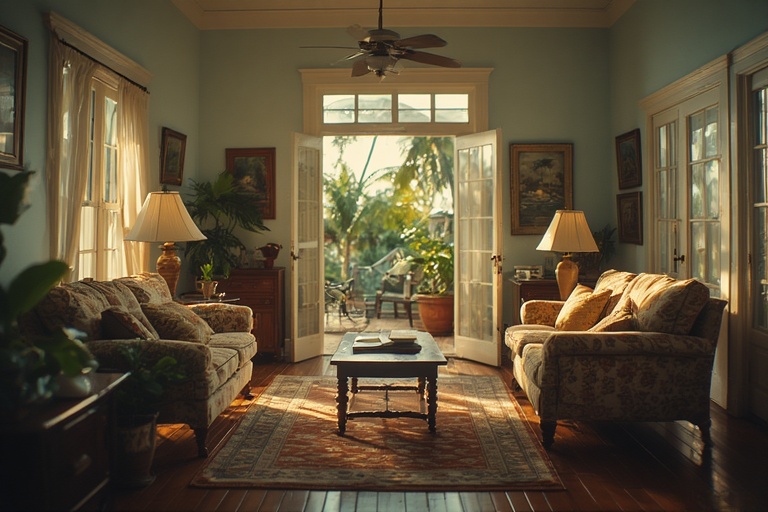
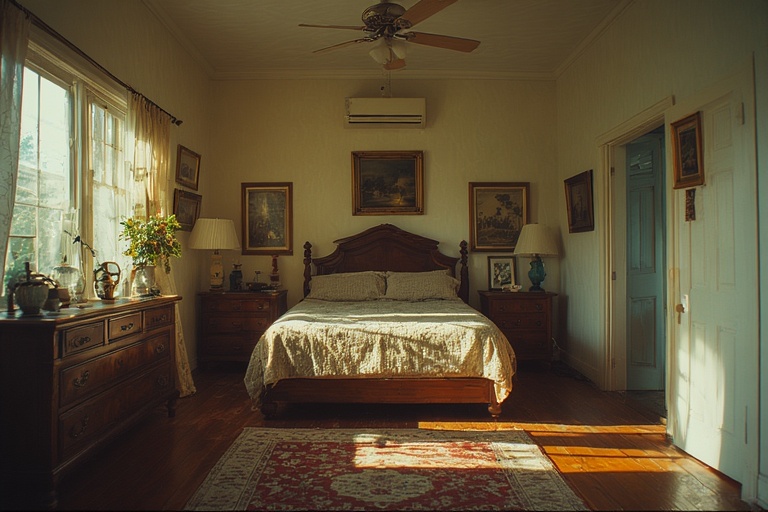
Architects and designers emphasize the importance of defensive placement, where individuals can see the entrance without facing it directly, promoting a sense of security and comfort. This approach not only enhances emotional well-being but also optimizes the practical use of the room, avoiding situations where one has their back to the door.
Clutter-Free, Clear Pathways
Clutter can significantly disrupt the flow of Qi, much like how debris hinders airflow, creating an environment that feels chaotic and uninviting. To foster a harmonious and balanced space, architects must focus on effective space planning that facilitates free movement throughout the area. Overcrowding furniture not only limits mobility but can also obstruct the natural flow of energy within a room. Each space should incorporate a clear “circulation spine,” ensuring that paths remain unobstructed and inviting. This principle aligns seamlessly with an open-plan tropical design philosophy, promoting a serene atmosphere where people can move freely and enjoy their surroundings.
Natural Elements and Light
Natural elements and light play a crucial role in enhancing the flow of Qi, or life energy, in a living space. Sunlight, greenery, and gentle breezes create a harmonious environment that fosters well-being. This understanding is particularly evident in the design of Caribbean homes, which excel in integrating these elements. Featuring large windows that invite abundant sunlight, expansive verandahs that bridge indoor and outdoor living, and designs that promote natural ventilation, these homes establish a seamless connection between the interior and the surrounding landscape. By incorporating these principles, architects are inherently designing Feng Shui-friendly homes, promoting positivity and tranquility for their inhabitants.
Smooth Energy Flow Between Rooms
Smooth energy flow between rooms is essential for creating harmonious living spaces that promote well-being and tranquility. The concept of energy flow, often rooted in principles such as feng shui, emphasizes the significance of spatial arrangement, color choice, and furnishings in facilitating a seamless transition between different areas of a home. When energy transitions gently from one room to another, it not only enhances the aesthetic appeal of the space but also nurtures a sense of balance and comfort for its inhabitants. Thoughtful design elements that encourage openness and connectivity—such as an open floor plan, strategic placement of furniture, and the use of natural light—can significantly contribute to this fluid energy flow.
Furthermore, the atmosphere created by a harmonious energy flow plays a critical role in influencing the emotional and psychological state of residents. An inviting and serene environment fosters relaxation and encourages positive interactions among family members and guests alike. By incorporating elements that promote a cohesive design—such as consistent color palettes, complementary textures, and carefully curated decor—homeowners can cultivate a sense of unity throughout their living spaces. Ultimately, investing time and effort into ensuring a smooth energy flow not only enhances the aesthetic experience of a home but also enriches the overall quality of life for those who reside within it.
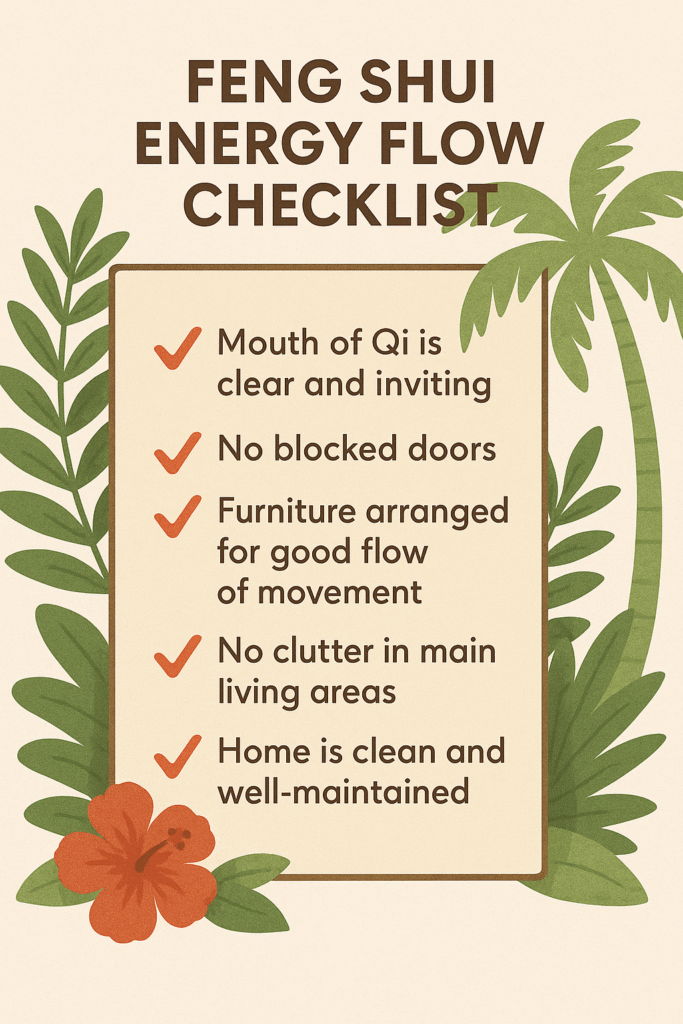
In contrast, good Feng Shui involves the use of transition zones, soft curves, well-placed partitions, and visual guidance to facilitate a seamless energy flow, reminiscent of effective architectural circulation planning.
Conclusion
In summary, Feng shui, an ancient Chinese practice, revolves around several fundamental concepts aimed at creating harmony and balance within a space. Central to feng shui is the concept of Qi, the vital flow of energy that permeates all aspects of life. Achieving a balance between Yin and Yang is essential, as these opposing forces create equilibrium. The Five Elements—wood, fire, earth, metal, and water—must be harmonized to enhance energy flow. The Bagua map serves as a tool for mapping the energy of a space, while command positions dictate the placement of key furniture for optimal energy. Furthermore, the entrance of a home is crucial, serving as the primary gateway for Qi. Effective layout circulation, alongside the integration of light, air, and nature, cultivates a refreshing environment. Finally, balancing materials and colors can significantly influence the overall energy and atmosphere, contributing to a cohesive and supportive living space.